July 23, 2026
A garage door serves as a primary access point, protective barrier, and major architectural feature for modern homes. Beyond simply providing security for vehicles and stored belongings, a functional and aesthetically pleasing overhead door elevates curb appeal while safeguarding family members against harsh outdoor elements. Choosing to replace or upgrade this pivotal component requires careful thought regarding structural design, daily operational needs, and long-term performance expectations.
Preparing for a successful project involves looking at multiple factors beyond simple visual appearance. Homeowners must evaluate structural configurations, insulation requirements, safety mechanisms, and spatial layout before making any commitments. Proper planning prevents common operational issues, reduces energy waste, and creates a smoother experience during setup. When done thoughtfully, a proper garage door installation transforms both the beauty and functional efficiency of a property for years to come.
Explore Common Garage Door Styles
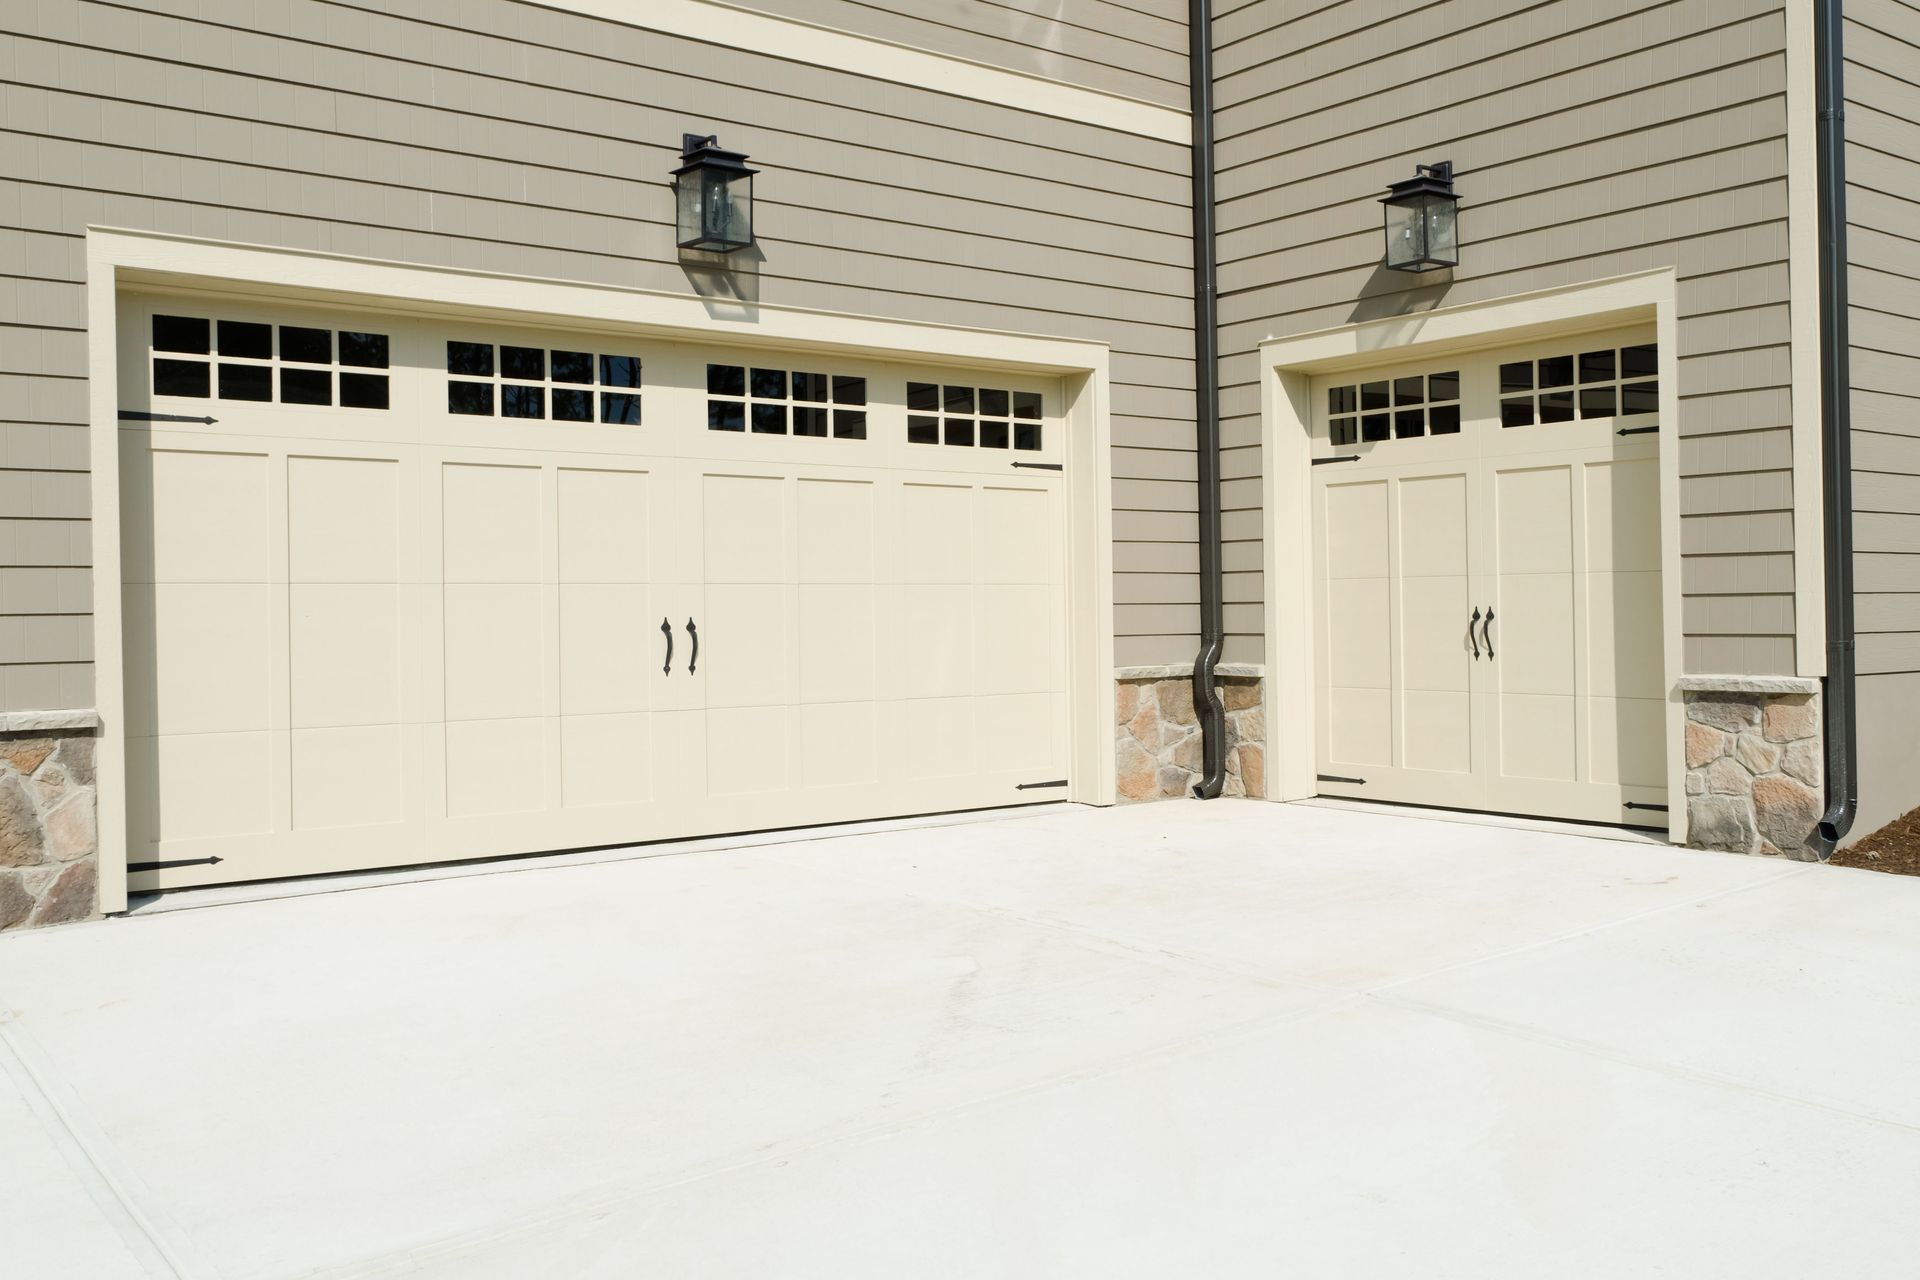
Overhead doors come in a wide variety of designs, mechanisms, and opening styles to suit distinct architectural demands. Sectional models are among the most common residential choices, utilizing panel sections hinged together that travel vertically along overhead tracks. Roll-up models roll tightly into a cylinder above the door opening, making them an excellent choice for structures with limited overhead clearance. Slide-to-the-side doors open horizontally along wall tracks, freeing up ceiling space completely for overhead storage or decorative lighting fixtures.
Tilt-up models function as a single solid panel that pivots outward and upward into the upper garage area. Selecting the proper style depends on driveway space, interior headroom, and personal aesthetic preferences. For example, homes with short driveways benefit immensely from sectional or roll-up designs that do not project outward into vehicle pathways during operation. Evaluating how each door mechanism operates within your existing building footprint is essential when choosing the right fit. Taking the time to evaluate these movement patterns ensures that selecting the proper style for your upcoming garage door installation delivers optimal convenience and effortless daily access.
Evaluate Essential Construction Materials
The structural material chosen for an overhead door directly influences its lifespan, upkeep needs, weather resistance, and exterior appearance. Steel remains a widely favored option due to its strong structural integrity, low maintenance requirements, and ability to withstand severe atmospheric conditions. Wood offers unmatched warmth, natural grain textures, and custom design opportunities, though it demands routine painting or staining to protect against moisture damage. Aluminum provides a lightweight, corrosion-resistant alternative that works exceptionally well in humid coastal climates without putting excessive strain on opening hardware.
Modern alternative materials, such as fiberglass and composite wood, combine visual elegance with high durability. Fiberglass resists denting and salt air corrosion while mimicking the appearance of natural wood grain. Composite wood utilizes durable resin mixtures to recreate the look of genuine timber while resisting rotting, splitting, and insect damage. Balancing seasonal weather exposure against maintenance capabilities helps narrow down the ideal material choice. Evaluating the durability of each material before scheduling a garage door installation guarantees that your new entryway performs reliably across changing seasons.
Understand Thermal Efficiency and Insulation
Thermal insulation plays a critical role in controlling temperature fluctuations within attached garages and adjacent living quarters. Insulated door panels act as a protective barrier, reducing thermal transfer and helping maintain balanced interior temperatures throughout hot summers and cold winters. Insulation efficacy is evaluated through resistance ratings, where higher values indicate greater resistance to heat flow. Polyurethane foam insulation offers high thermal performance by expanding within panel cavities, creating a dense barrier that also dampens exterior street noise.
Blanket materials, such as fiberglass batt insulation, provide flexible temperature control, while reflective foil insulation reflects radiant heat away from the building interior. Preventing thermal bridging—where heat bypasses insulation through uninsulated metal framing—is vital for maximizing total energy savings. Proper weather sealing along side frames and bottom edges works alongside panel insulation to eliminate drafts and prevent moisture intrusion. Prioritizing thermal efficiency during a garage door installation helps regulate home temperatures while keeping utility consumption in check throughout the entire year.
Prioritize Essential Operational Safety Features
Safety must remain a top priority whenever installing or operating automated heavy overhead doors. Modern automatic systems rely on integrated mechanical and electronic safety components to prevent property damage and personal injury. Infrared photo-eye sensors project an invisible beam across the base of the door opening, instantly triggering an auto-reverse mechanism if any object breaks the light path. Manual quick-release handles allow homeowners to disconnect the motorized trolley from the door track during power outages, enabling smooth manual operation in emergency situations.
Widespread adoption of automated entry systems emphasizes the critical need for reliable safety standards in residential neighborhood settings. According to Market Reports World, over 84% of detached residences in the United States feature at least one garage door, and 73% of these doors are automatic. Regular testing of auto-reverse mechanisms and monthly physical inspections keep hardware functioning smoothly and safely for family members. Secure access management systems continuously update transmission frequencies to safeguard against unauthorized entry attempts. Thoughtfully integrating modern safety systems into a garage door installation protects loved ones and provides invaluable peace of mind.
Prepare Your Space for Installation
Proper preparation of the opening framing and surrounding physical space lays the groundwork for a smooth replacement process. Installers require adequate headroom, side clearance, and backroom distance to secure tracks, mounting brackets, and torsion spring assemblies. Headroom refers to the vertical distance between the top of the door opening and the ceiling, while backroom measures the clear horizontal depth into the garage. Ensuring structural framing, including the header beam, is sturdy and free from wood rot or water damage guarantees stable anchoring for heavy mechanical components.
Clearing personal belongings, vehicles, and wall-mounted storage units away from the work zone before technicians arrive accelerates the installation process and prevents accidental property damage. Checking that the concrete floor beneath the opening is level allows bottom weather seals to form a tight, complete barrier against wind and rain. Correcting structural misalignments or floor irregularities prior to mounting tracks ensures smooth panel travel and reduces friction on rollers. Carefully preparing clear access to the opening prior to a garage door installation ensures smooth execution and extends the operational lifespan of the system.
Partner With Professional Local Installers
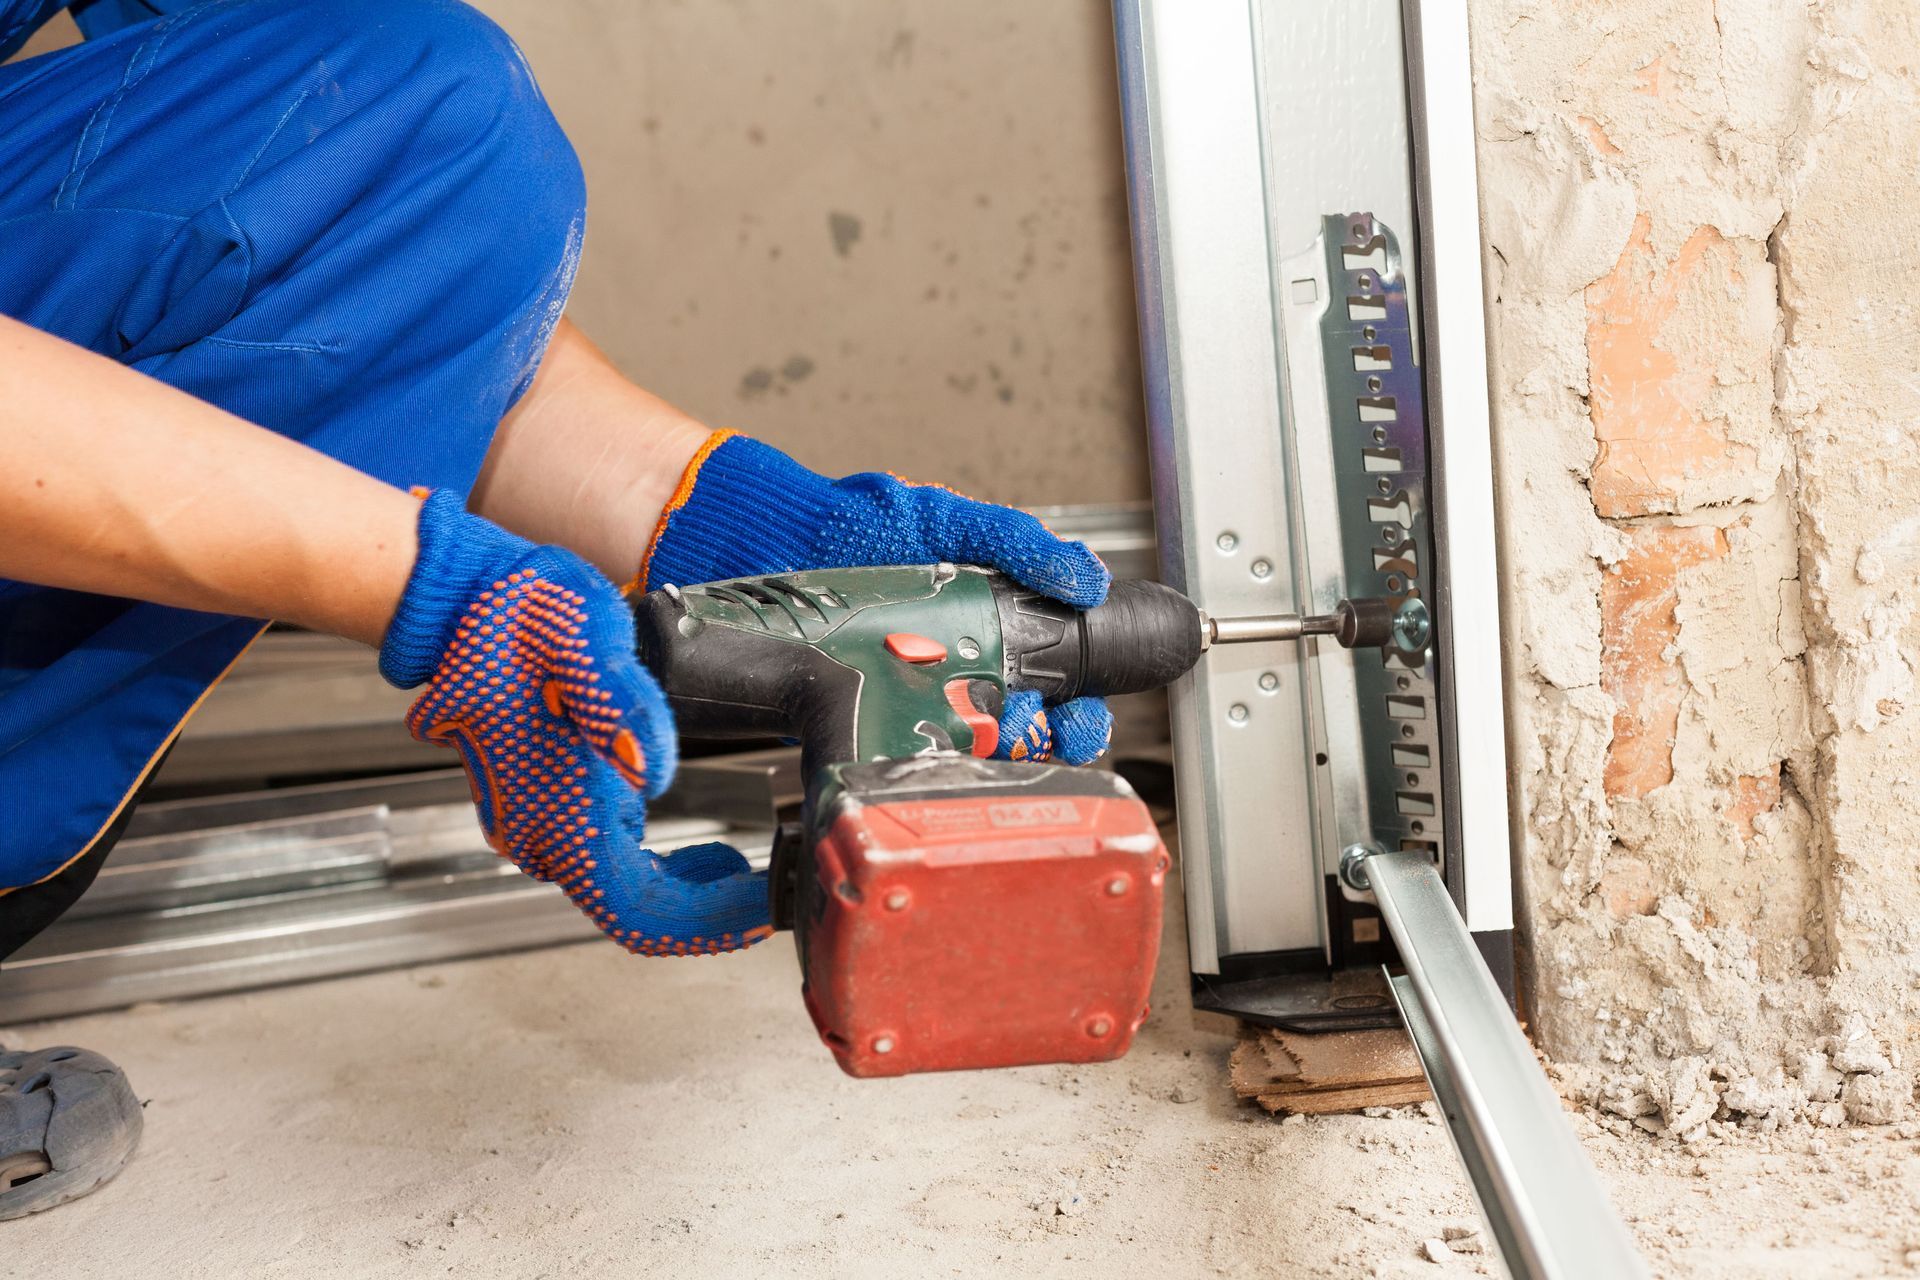
While standard home updates can often be tackled independently, replacing heavy overhead doors involves high-tension springs, precise track balancing, and heavy physical panels that require professional expertise. High-tension torsion and extension springs store significant mechanical energy, making improper handling hazardous for untrained individuals. Professional technicians possess specialized tools, technical training, and industry knowledge required to align tracks accurately, set cable tensions precisely, and balance door weight evenly.
Working with an established, licensed local company ensures that all work complies with local building codes, structural standards, and safety regulations. Reputable professionals handle every detail from site evaluation and structural reinforcement to final balance testing and trash removal. Expert craftsmanship guarantees that mechanical components work seamlessly together, reducing long-term maintenance needs and protecting valuable product warranties.
Upgrading your overhead door system is an exceptional home improvement project that combines enhanced visual charm, increased structural protection, and improved energy efficiency. By exploring various panel designs, selecting weather-resistant construction materials, and insulating against harsh seasonal weather, homeowners can create a comfortable, highly functional space. Prioritizing modern safety mechanisms and thoroughly preparing the garage framing further guarantees reliable, trouble-free operation day in and day out.
Navigating the selection and setup process with care ensures long-lasting durability, smooth mechanical performance, and complete satisfaction with your upgraded entryway. From choosing structural components to completing precise track alignment, expert guidance makes every phase of the upgrade straightforward and worry-free. Reach out to our knowledgeable team at Pezza Garage Doors to plan your upcoming project, receive expert guidance, and navigate your next garage door installation with confidence.